THE PREVIEW
No imagination required.
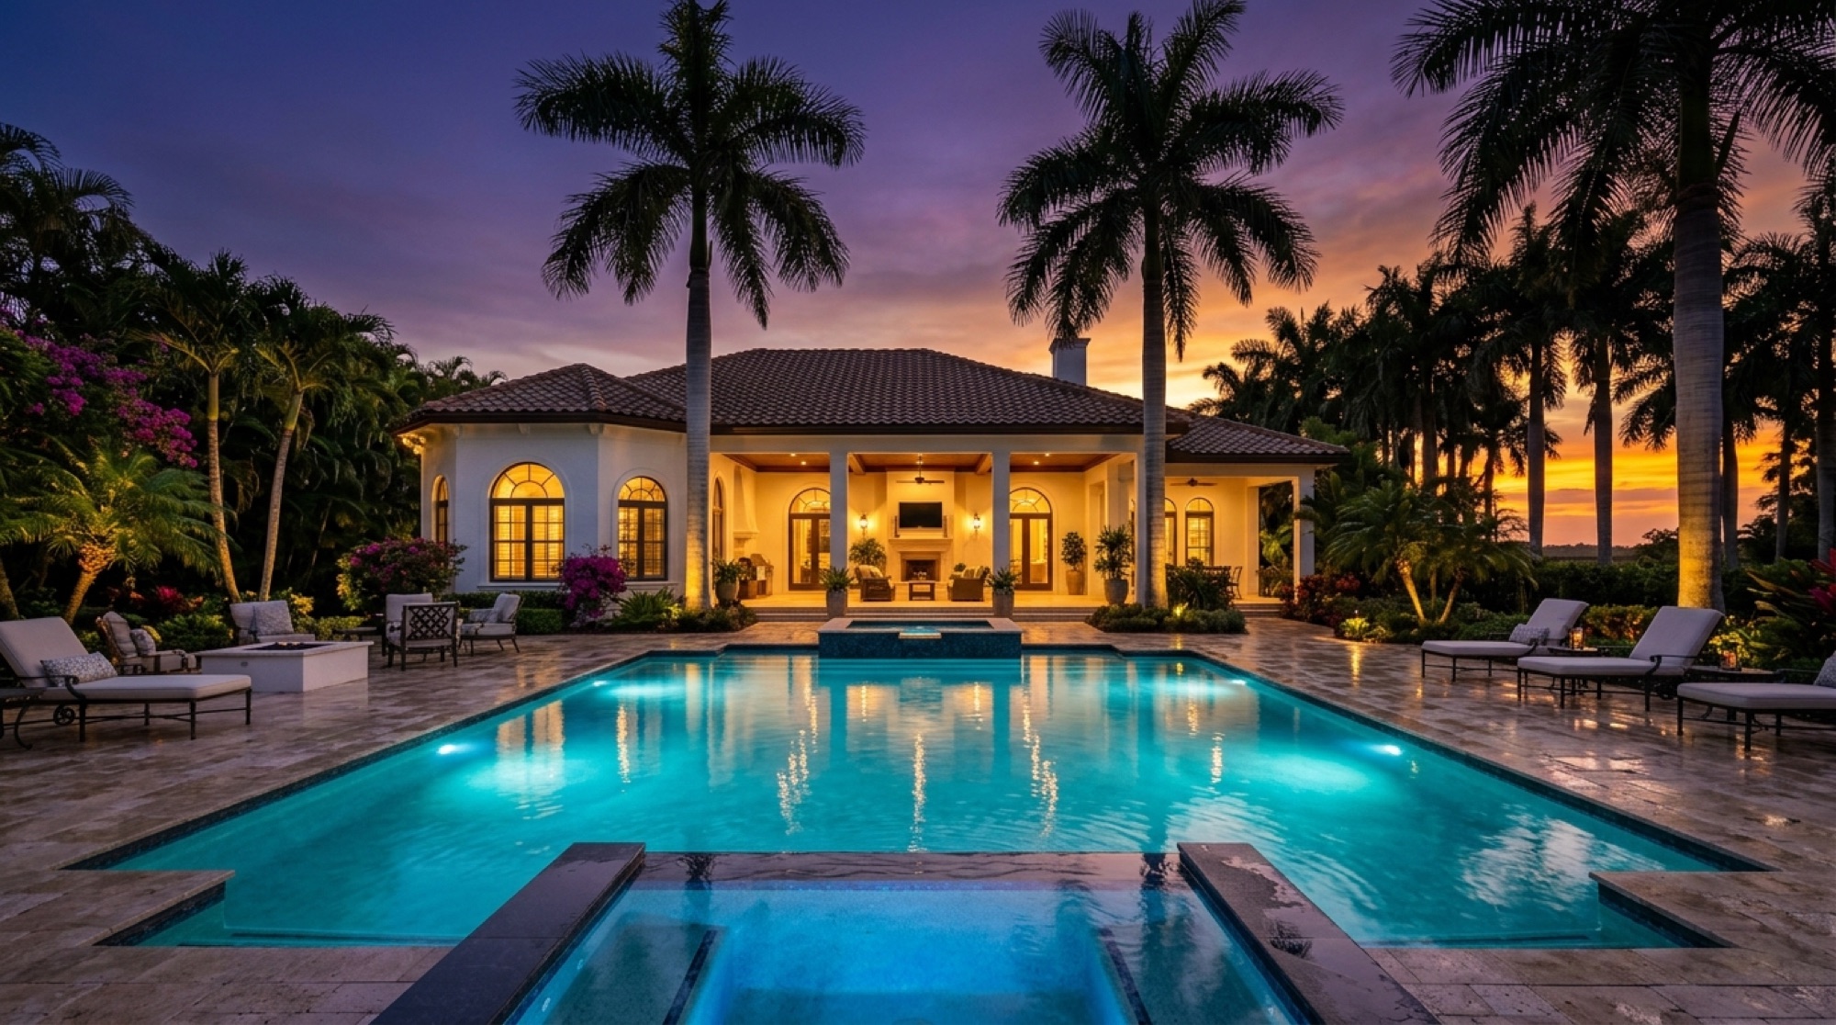
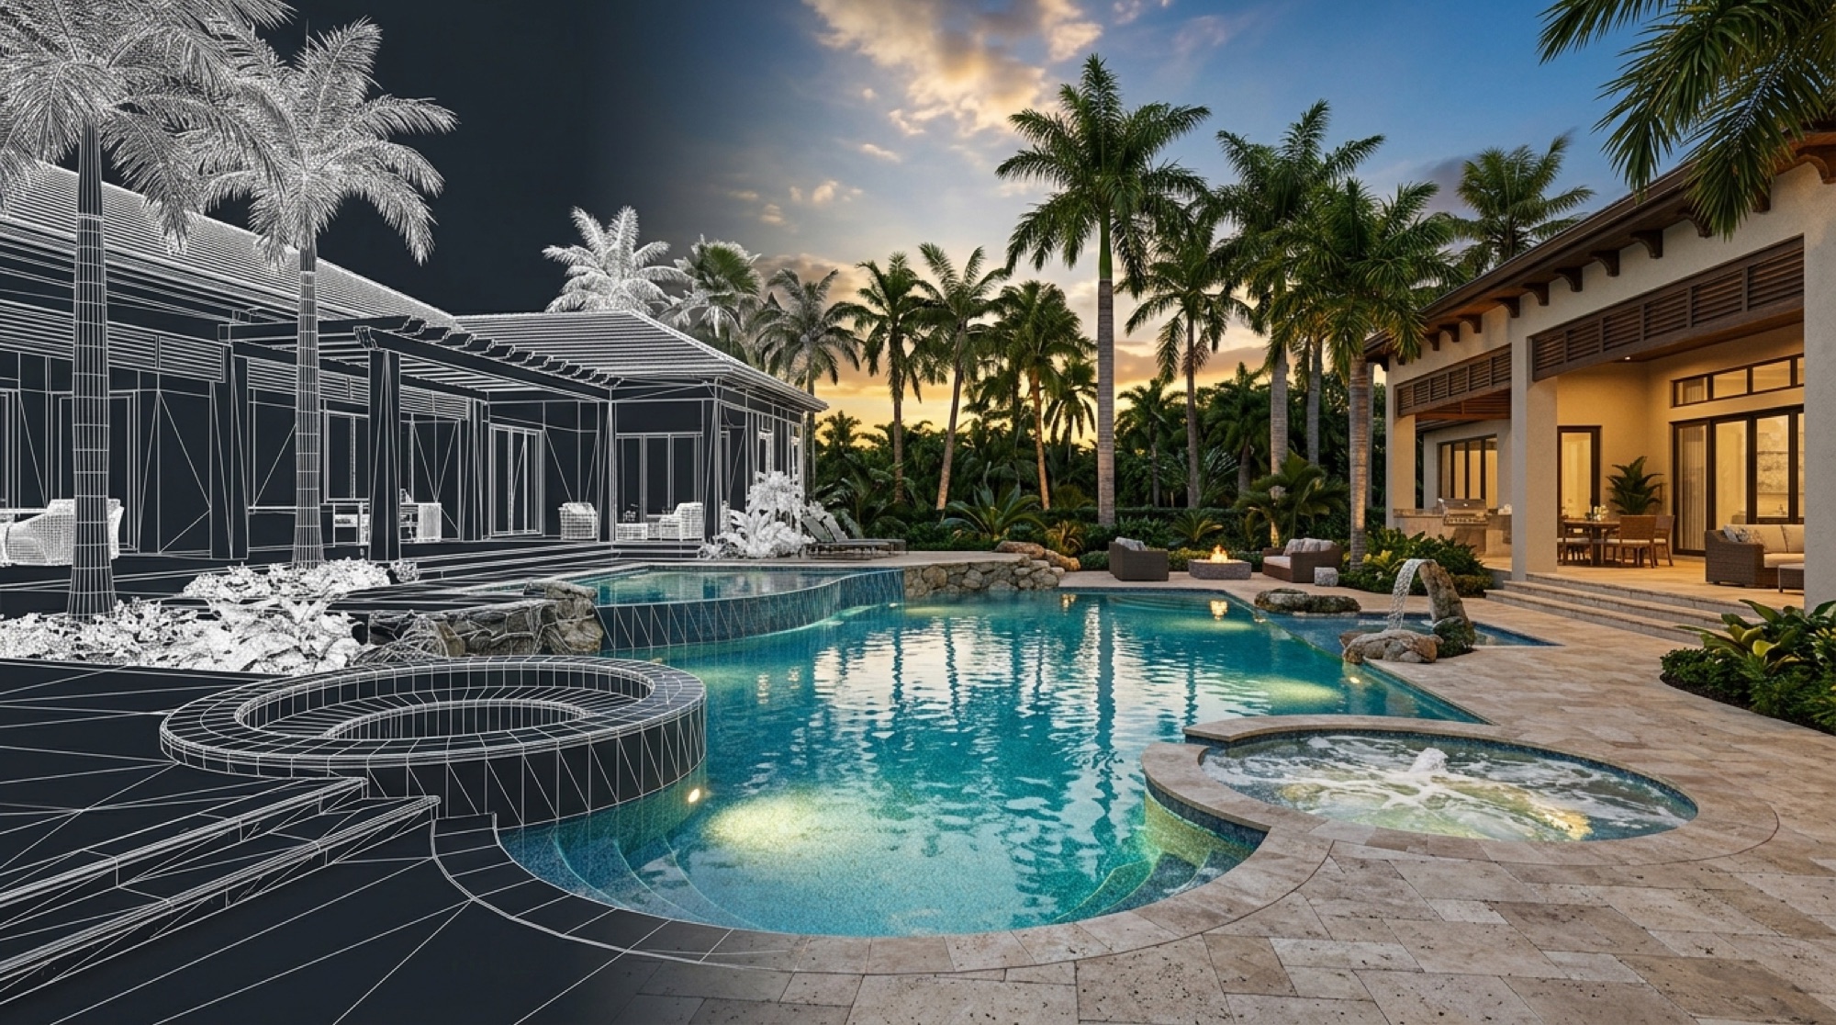
Once the concept is approved, we model the entire environment in 3D: the pool, spa, deck, kitchen, lighting — every material in its true color and texture.
You'll see your backyard from the lanai, from the second floor, at noon and after sunset. If something feels off, we fix it in the model, not in the field.
WHAT THIS INCLUDES
01Photorealistic day & night views
02True materials & colors
03Multiple camera angles
04Video walkthrough on request
COMMON QUESTIONS
Asked before every project. Answered straight.
01
How accurate are the renderings?
They’re built from your scaled site plan and the actual materials you select, so the finished pool reads remarkably close to the model.
02
When do I see them?
Typically two to three weeks after the concept is approved.
03
Can we make changes after the walkthrough?
That’s the point. Most clients adjust something — a finish, a feature, the spa location — after seeing it in 3D.
ALSO PART OF THE DESIGN PROCESS
One process, three deliverables.