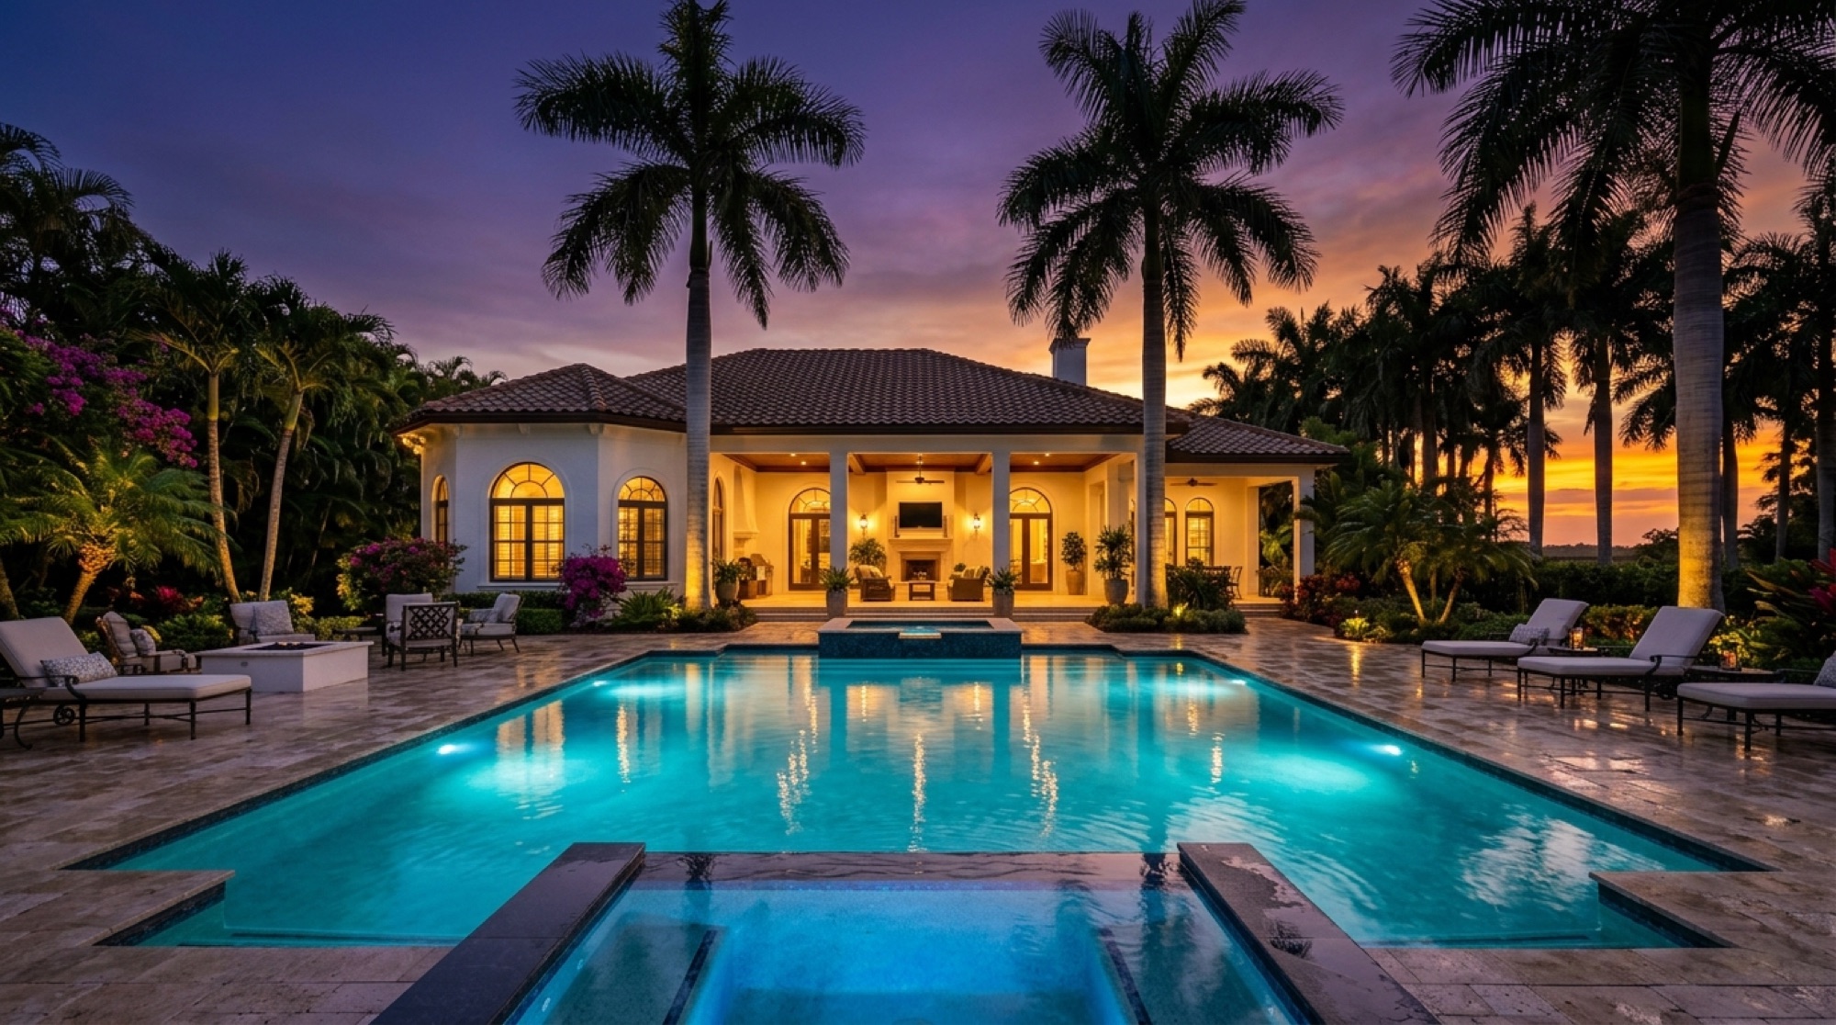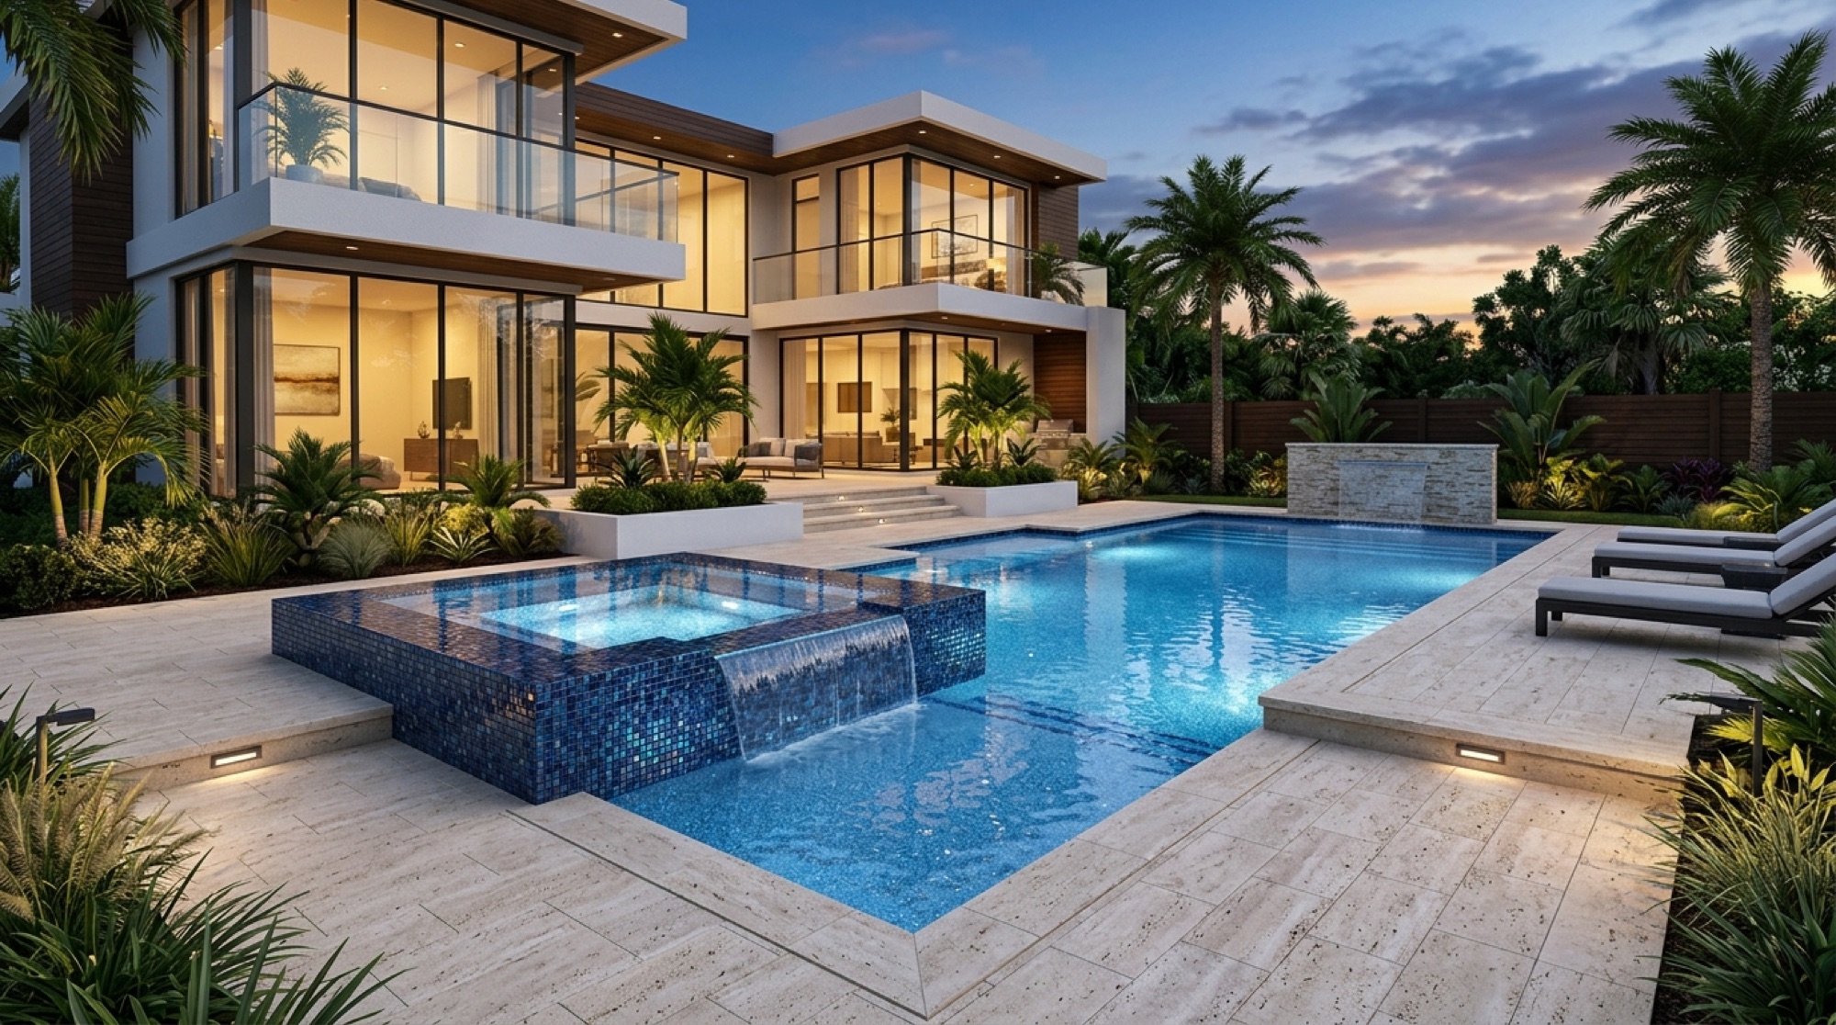
DRAWN FOR YOUR HOME ALONE
Every project starts on paper.
We never pull a shape off a shelf. Every design begins with your property, your architecture, and how your family actually lives outdoors — then takes form as an original concept drawn for that site alone.
From first sketch to final rendering, you see and approve every decision. Nothing is left to imagination, and nothing is settled in the field.
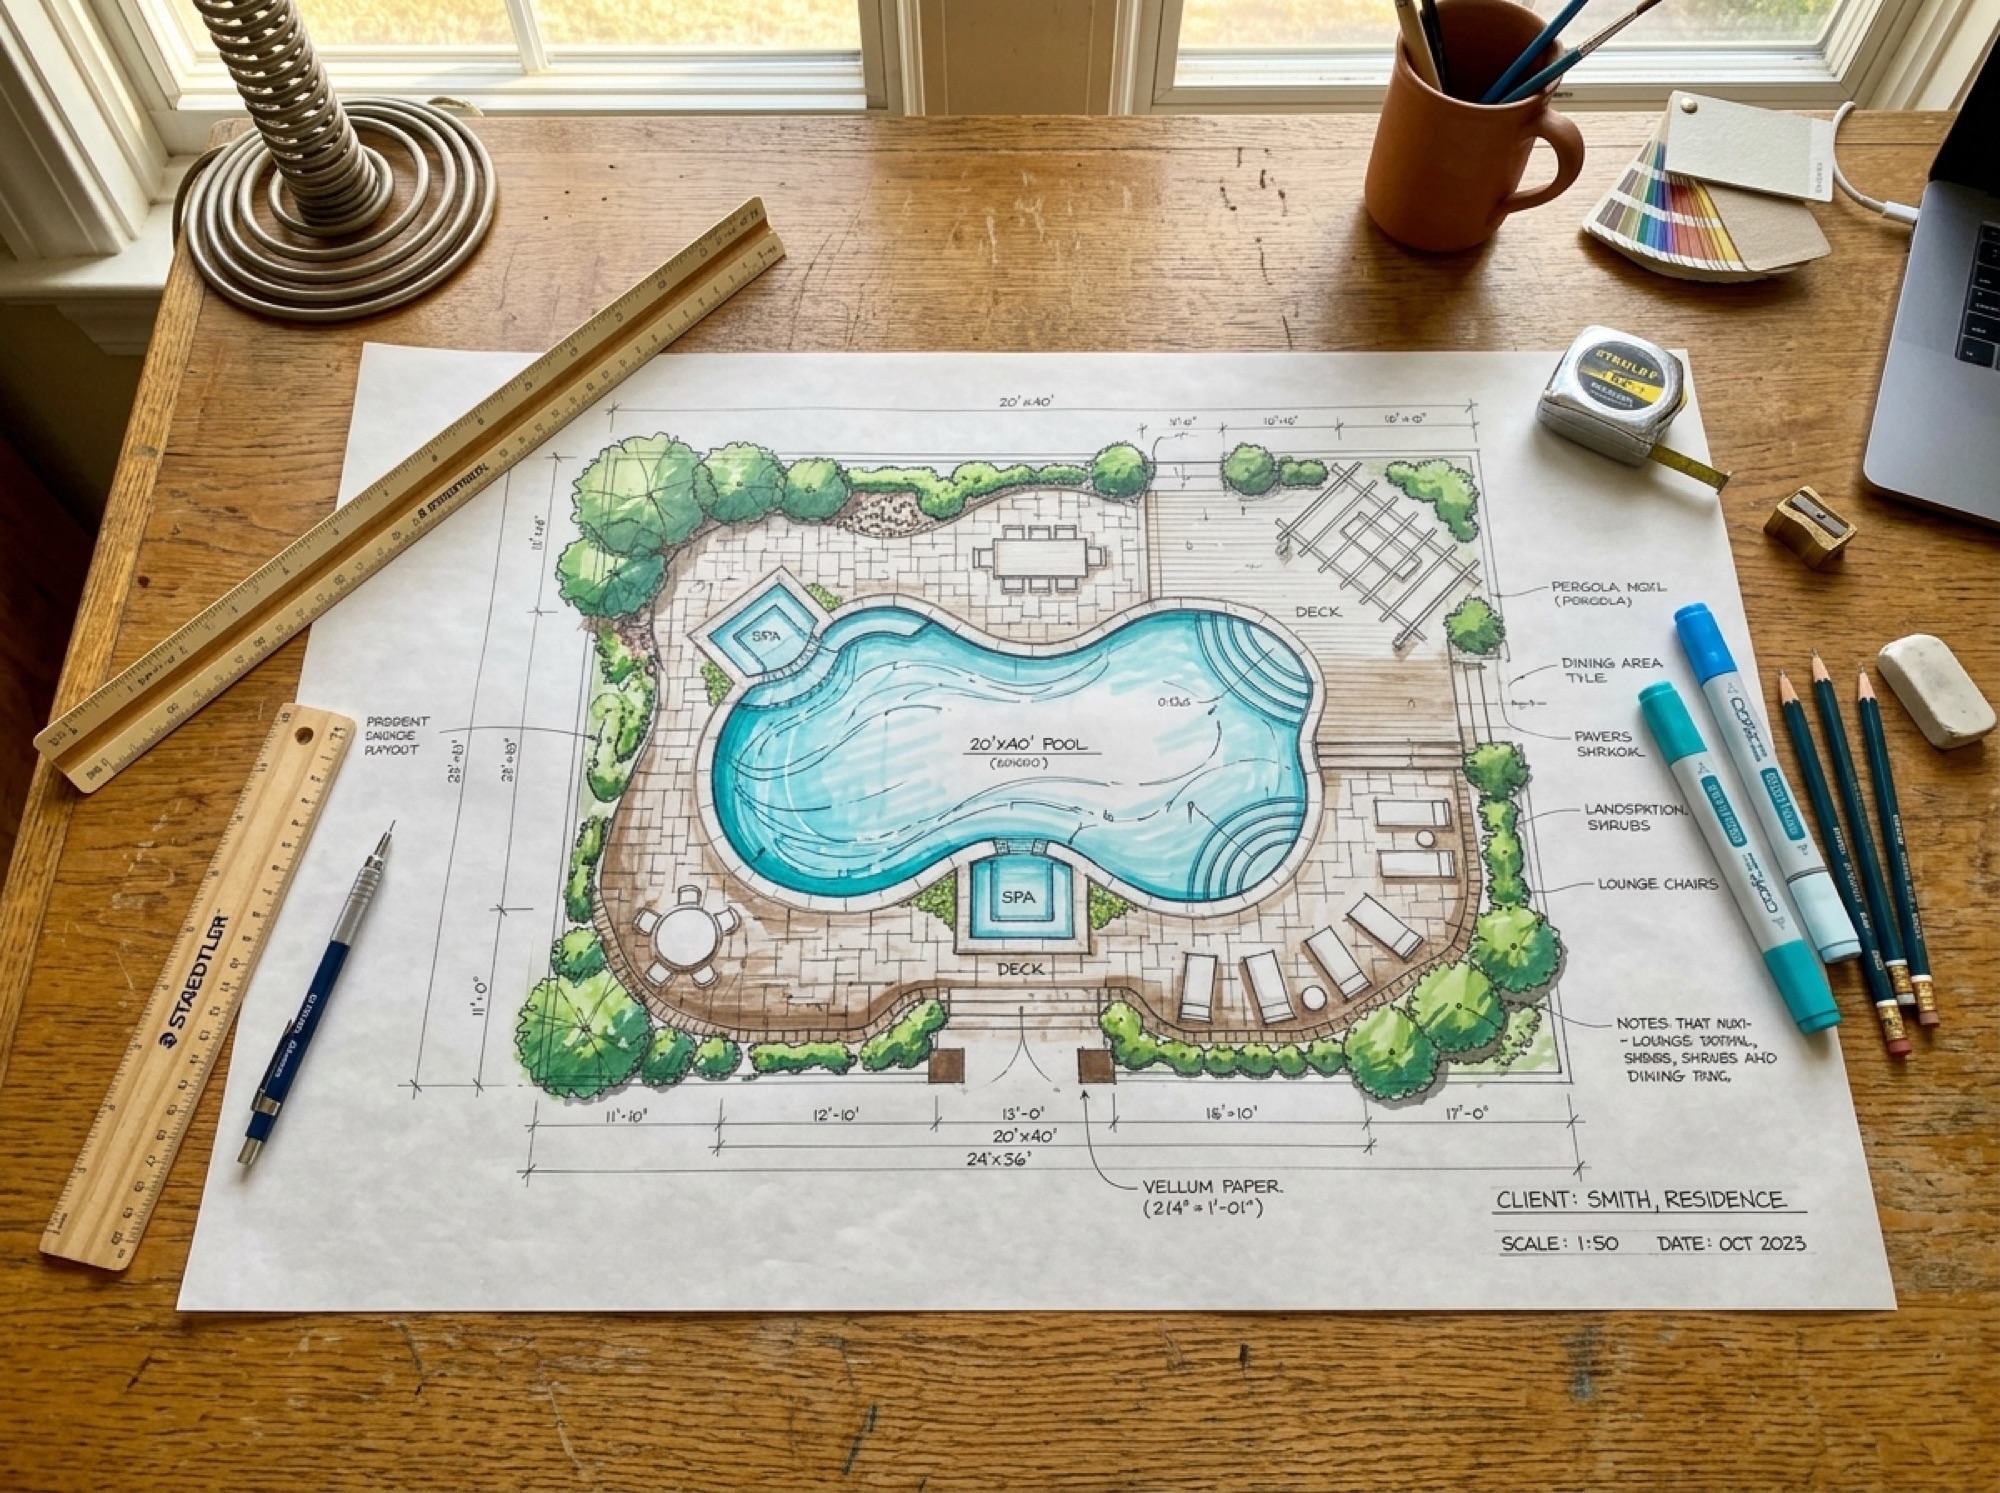
WHAT YOU'LL SEE
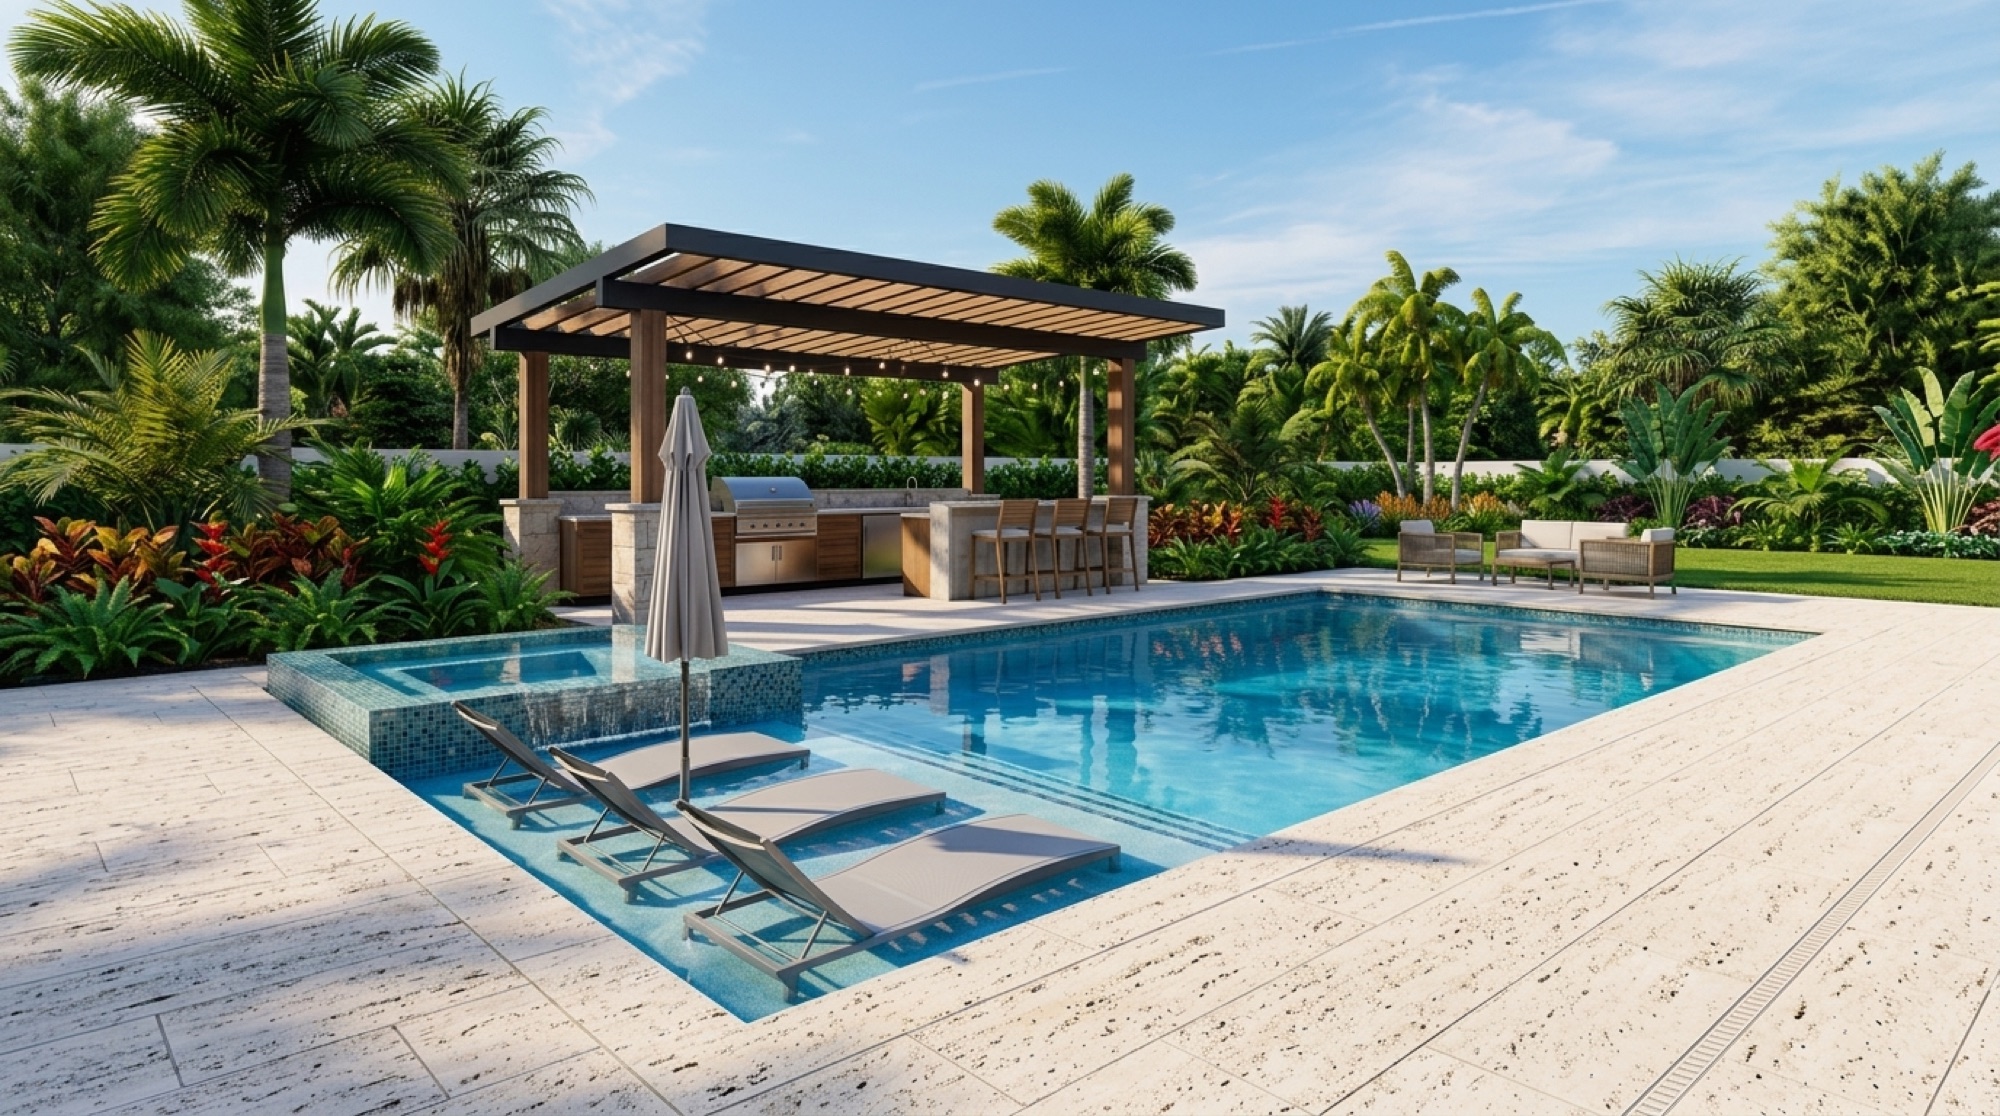
Your backyard, finished — before it exists.
THE DESIGN PROCESS
From sketch to shovel.
Design usually runs 2–4 weeks. You approve each step before the next begins.
01
Discovery
We walk your property and get to know how you want to live outdoors.
02
Concept
An original plan drawn for your lot, your architecture, and your vision.
03
3D Visualization
Walk through the finished space in photorealistic renderings and request changes freely.
04
Refinement & Sign-off
Materials, features, and budget locked in — every detail settled before it's set in stone.
RENDERING TO REALITY
What we drew. What we built.
Finished project.
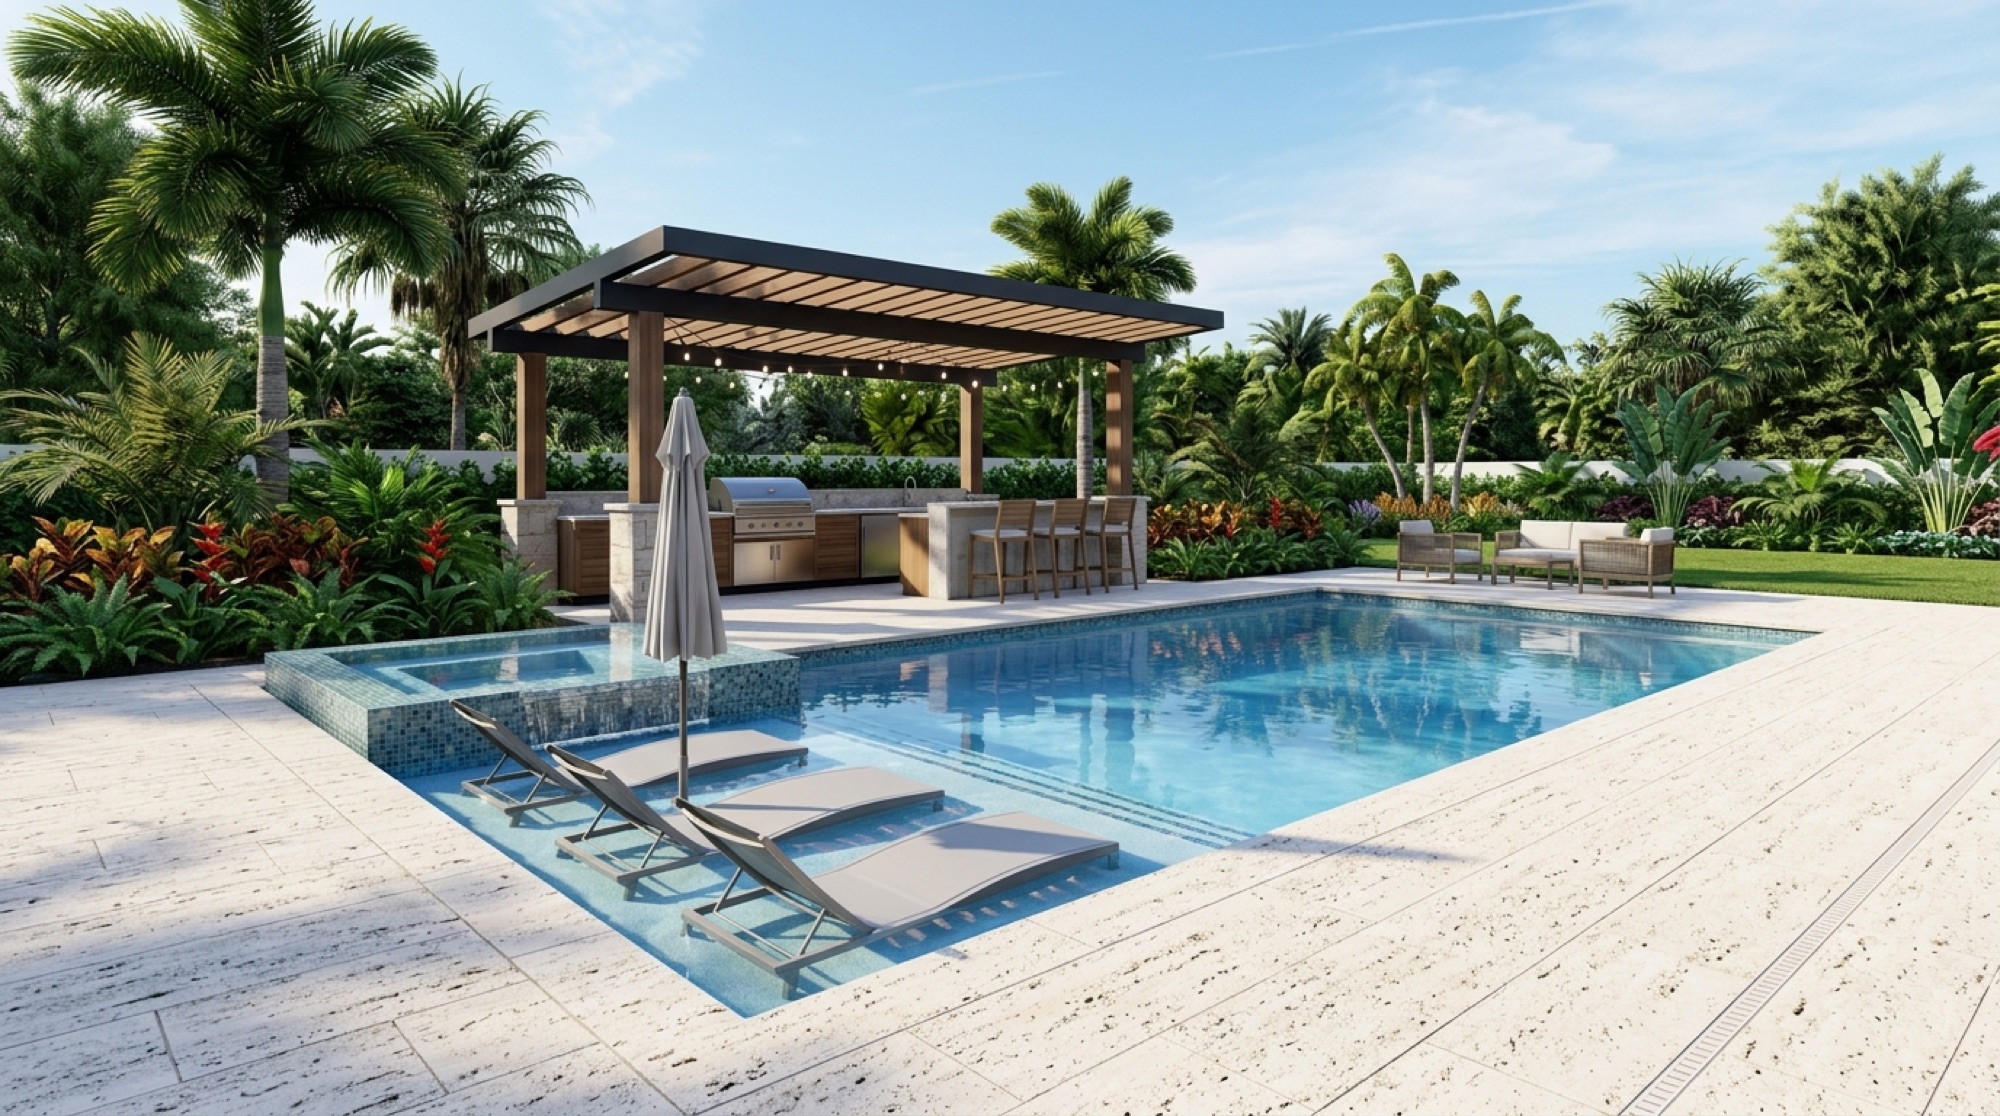
THE RENDERING
THE RESULT