THE BLUEPRINT
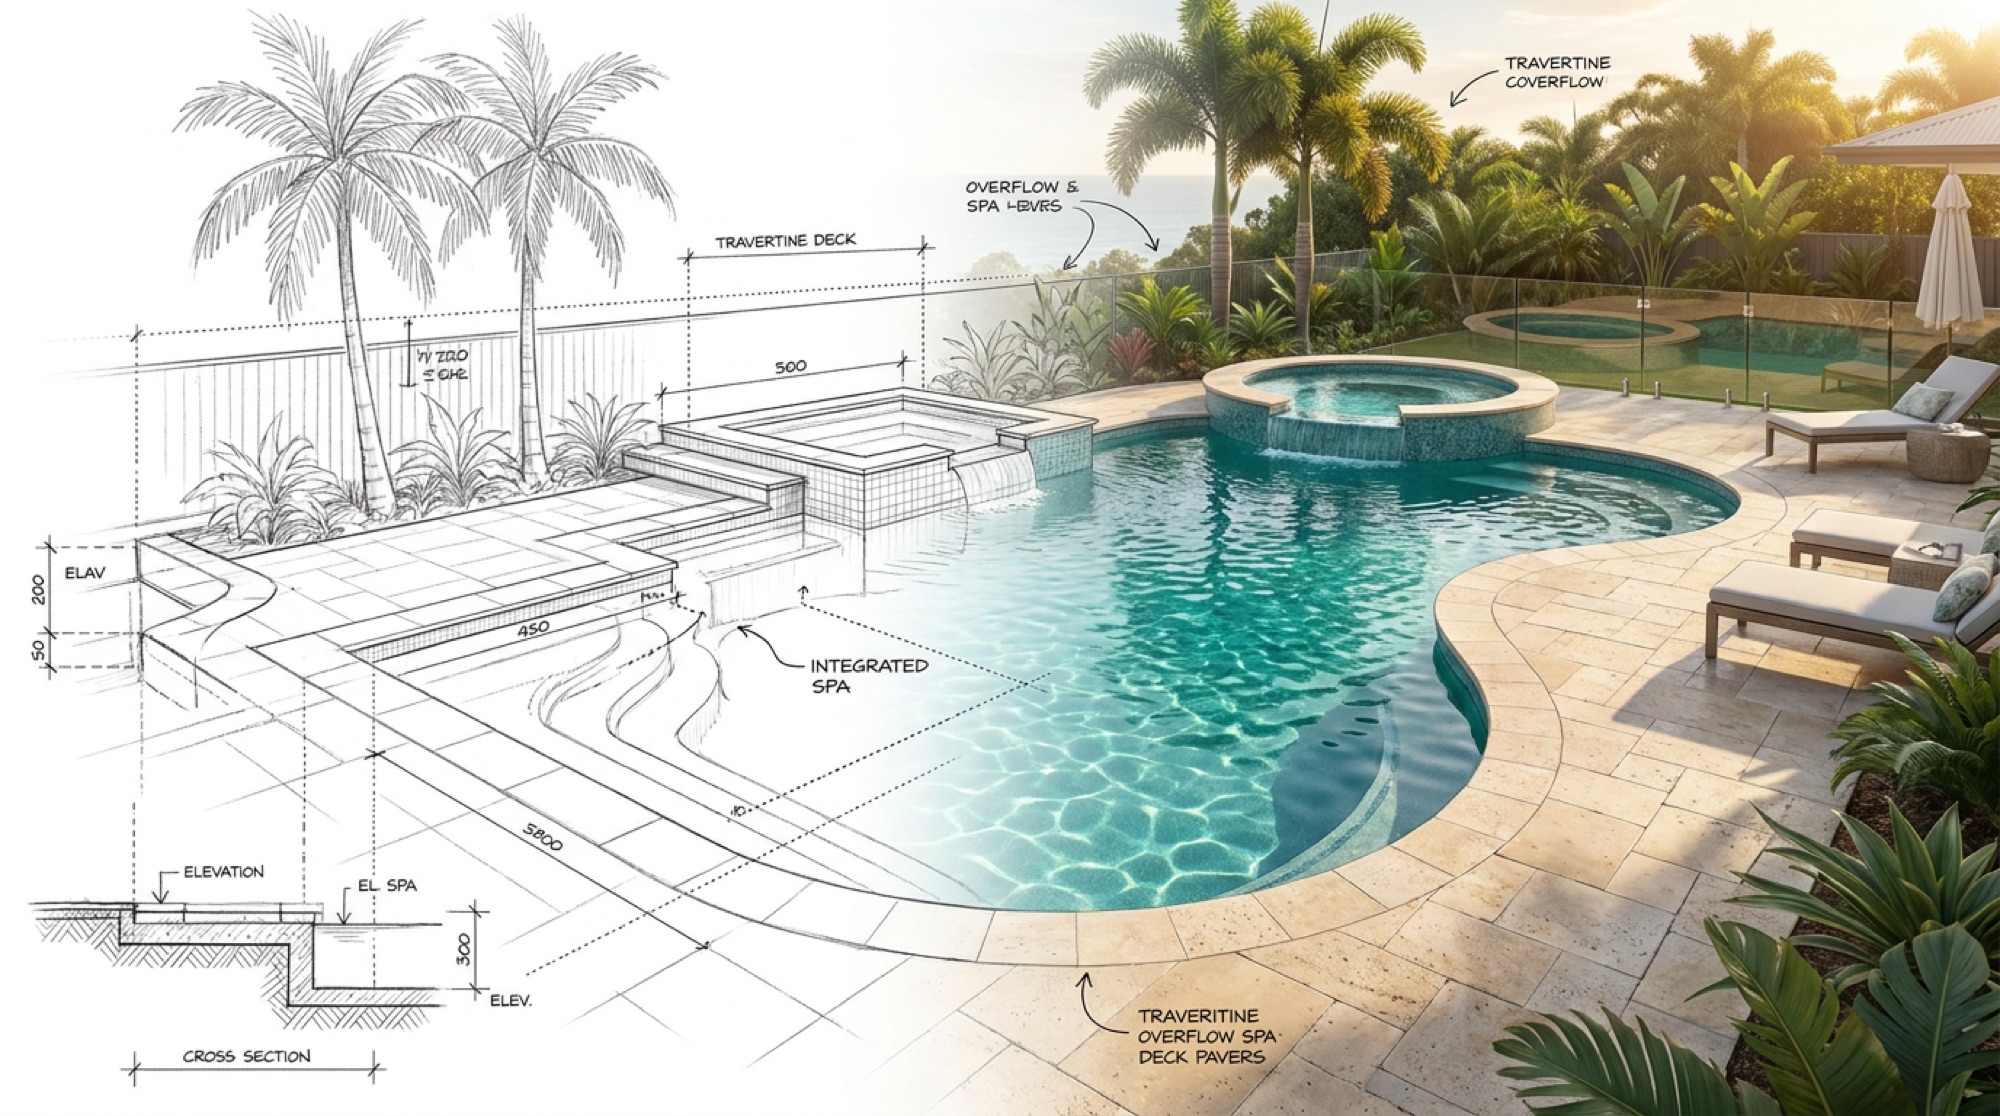
Every great pool starts as a drawing.
We measure your property, map setbacks and utilities, and sketch the pool where it actually works — for sun, for sightlines from the kitchen, for how your family moves through the yard.
You'll review a scaled site plan showing the pool, deck, and any structures in true proportion, so decisions get made on paper, where changes are free.
WHAT THIS INCLUDES
01Scaled site plan of your lot
02Pool, deck & structure layout
03Setback & utility mapping
04Revisions until it’s right
COMMON QUESTIONS
Asked before every project. Answered straight.
01
How long do concept drawings take?
Usually one to two weeks after our discovery visit, depending on the complexity of the property.
02
What do you need from me?
A property survey if you have one, and an honest conversation about how you want to live outdoors. We handle the rest.
03
Can I request changes?
Yes — the concept stage exists for revisions. Changing a drawing costs nothing; changing concrete does.
ALSO PART OF THE DESIGN PROCESS
One process, three deliverables.